
THE FAS WORK ARCHIVE
Drainage work in progress.
See pipe routes, connections and drain collection points in photographs from the FAS work archive.

SPACE, ACCESS & THE ROUTE
Installing beside a home.
A drainage route shares space with walls, planting beds, equipment and the areas people use every day. The installation plan needs to account for these features and the space available to work.
This archive photograph shows the route while the work is open. The pipe, trench and surrounding features are visible together.
The photographs on this page are individual field examples. They are not presented as a before-and-after sequence or as the same project.
How we plan and installA CLOSER LOOK
Pipe connections and drain grates.
Collection points and buried connections each have a part to play in a proposed drainage route.
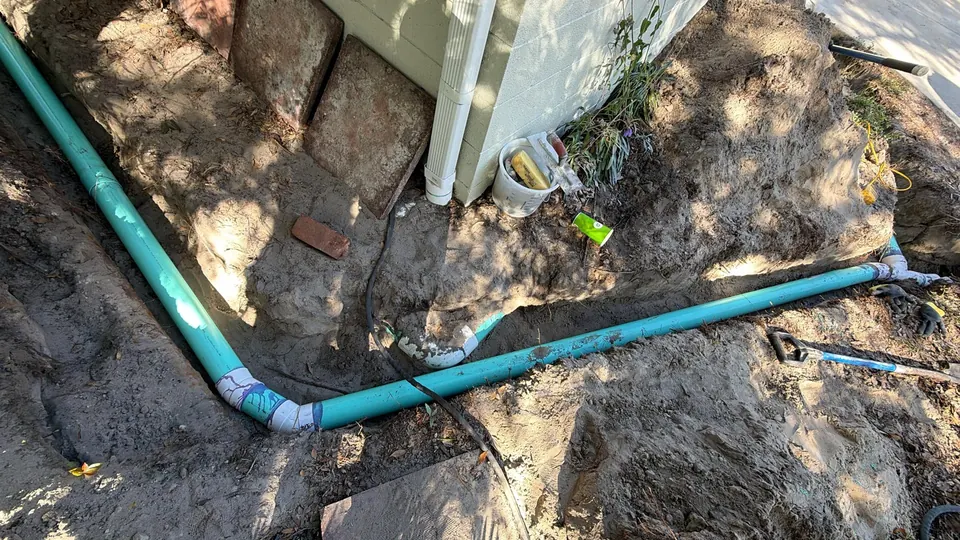
Around the corner.
FIELD DETAIL / 02 · Exposed pipe and fittings show how a route changes direction beside a building.
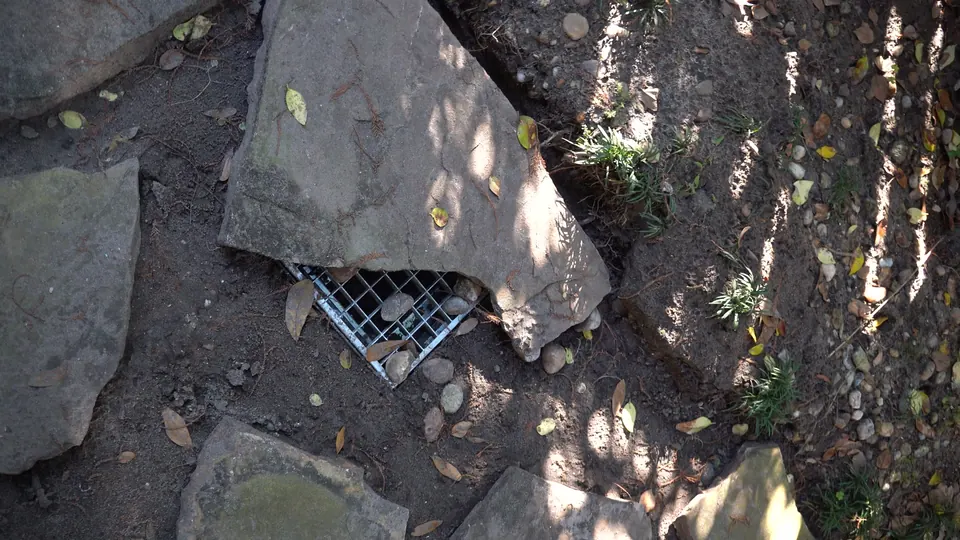
At the surface.
FIELD DETAIL / 03 · A grate among flagstones brings the collection point into view.
FROM THE FIELD
See the collection point taking shape.
A channel drain collects surface water along a paved area. This short field clip shows the grate and surrounding installation work.
Roof runoff & channel drains →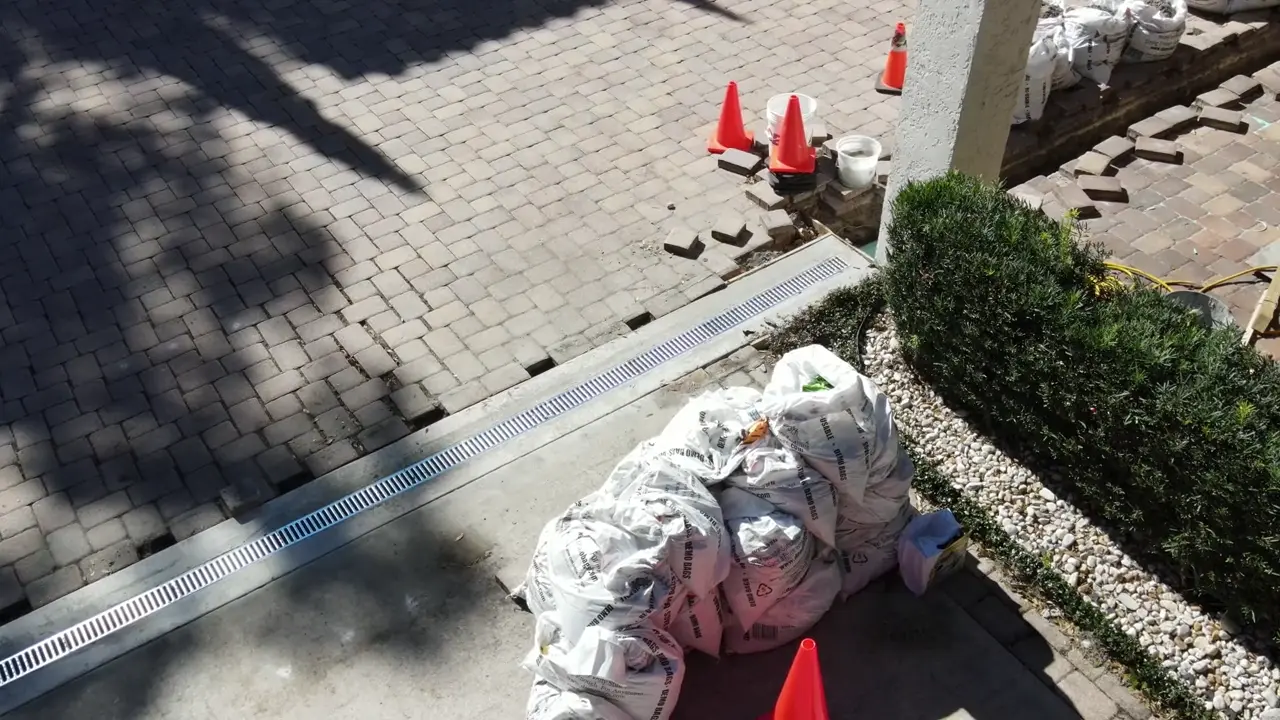
A linear grate crosses the paved area. Nearby pavers have been lifted and materials remain beside the open work. Silent footage from the FAS archive.
FROM AN EXAMPLE TO YOUR PROPERTY
Your property needs its own plan.
Photos make details easier to discuss. Your property's sources, conditions and outlet still need their own review. We explain the proposed work and confirm the site conditions before you approve the installation scope.
Find the service that fits your concern